The Stone Peterson Group
Leave a Message
Thank you for your message. We will be in touch with you shortly.
Explore Properties

Property Description

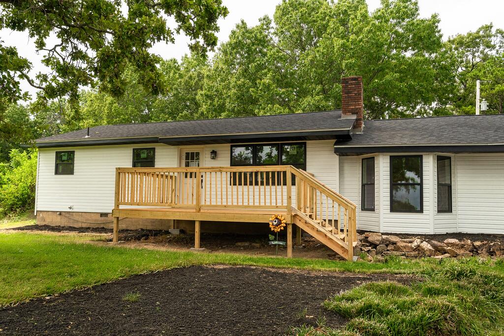
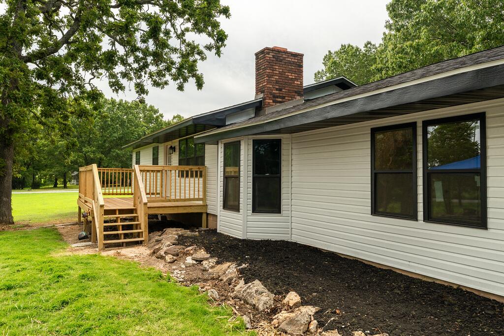
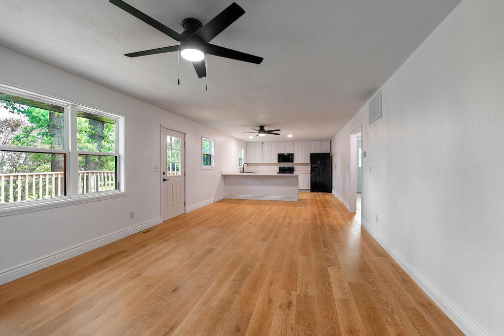
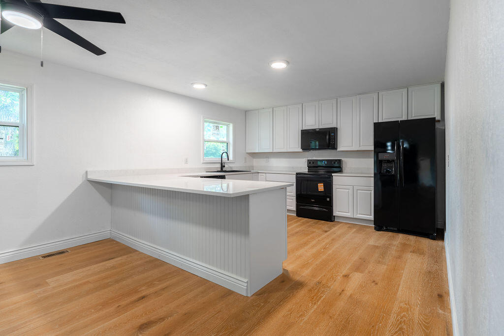
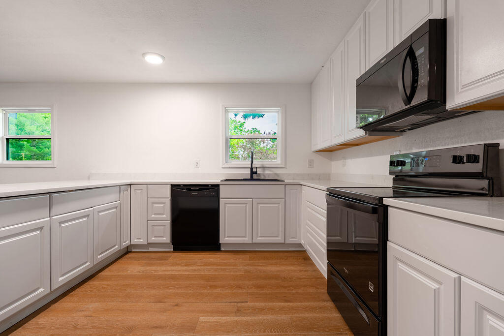
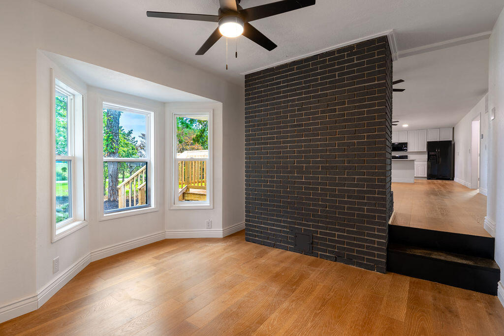
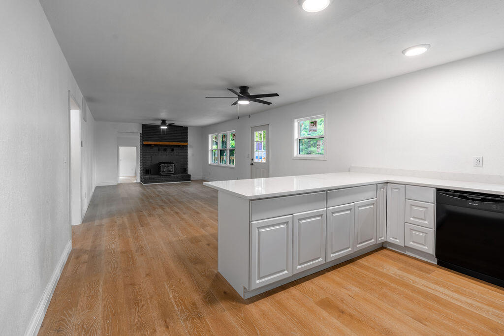
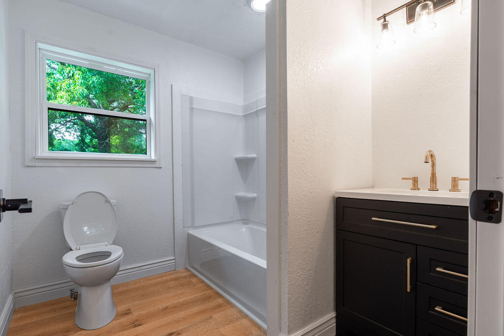
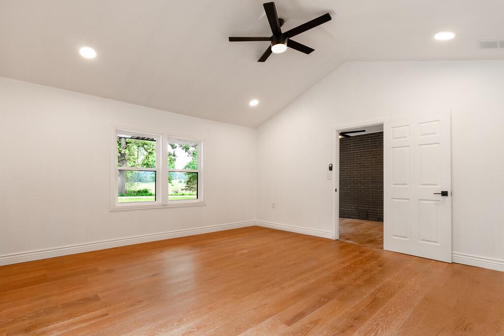
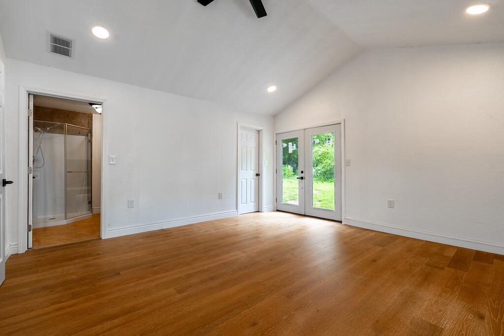
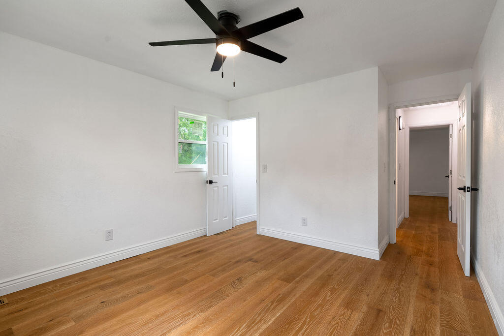
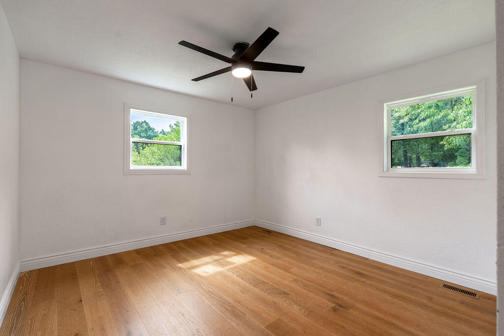
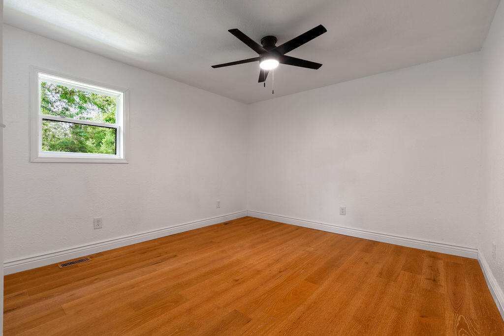
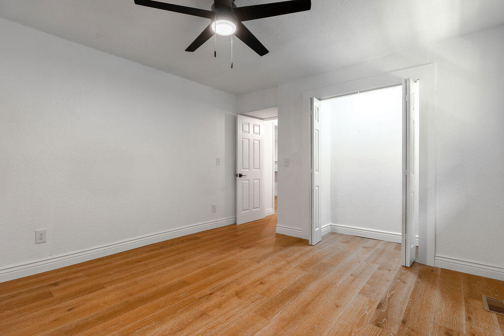
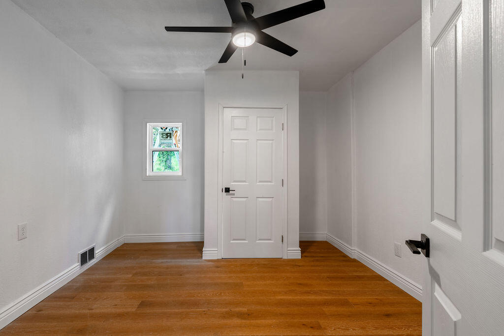
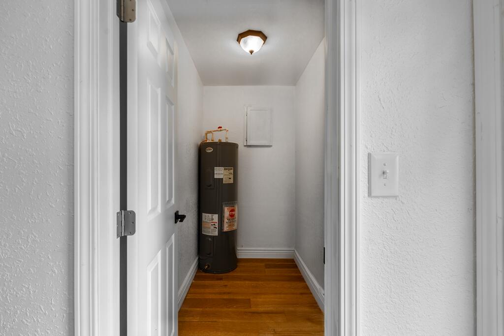
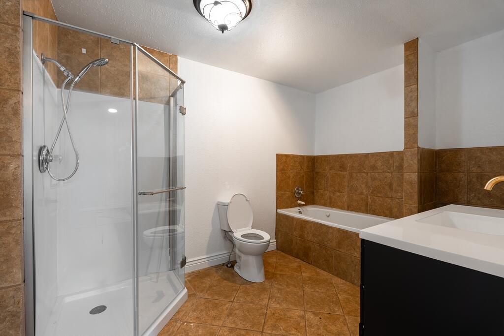
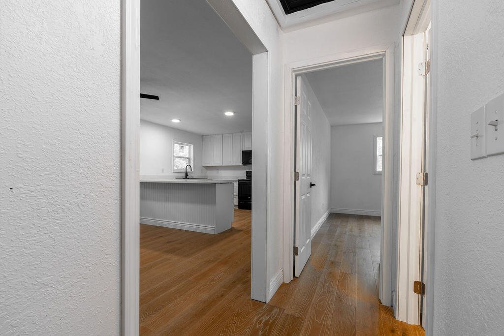
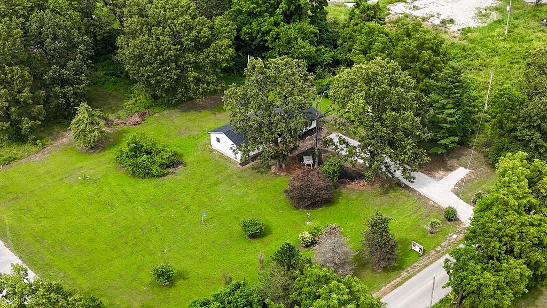
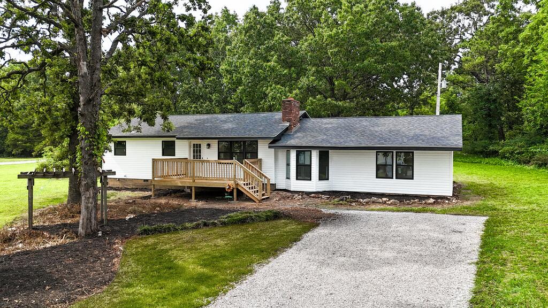
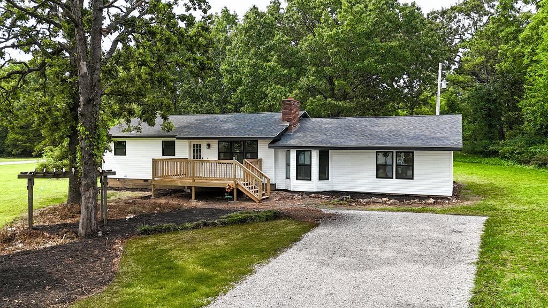
The space you need, the updates you want, and a home ready for your next chapter. Located on a quiet street with picturesque views of the lake just across the road, this move-in ready property is only minutes from shopping, dining, schools, and medical facilities.4-bedroom, 2-bath home offering approximately 1,780 square feet of single-level living on a generous half-acre lot.At the heart of the home, the renovated kitchen features granite countertops, new cabinetry, and updated appliances. Fresh paint, updated flooring, and modern lighting create a welcoming feel throughout, while the living room's fireplace makes the perfect gathering spot. Four bedrooms give you flexibility for guests, a home office, hobbies, or everyday living.The improvements go well beyond the finishes. New roof, new siding, new windows, new interior and exterior doors, new water heater, and new ductwork, plus a refurbished HVAC system.Start your morning on the new front porch with views of the lake across the road, or enjoy the spacious yard with room to garden, entertain, and relax. City water and sewer add convenience, and shopping, dining, schools, and medical facilities are just minutes away. Outside, enjoy the newly built front porch, fresh landscaping, and a large yard with plenty of room for outdoor activities, gardening, or future improvements.Serviced by city water, city sewer, and Howell-Oregon Electric Cooperative, this property combines reliable utilities with a quiet setting rarely found this close to town.

Overview

Property Status
For Sale
Lot Size
0.5 Acres
MLS ID
60329907
Property Type
Residential
Year Built
1980

Features & Amenities

Total Area
1,780 Sq.Ft.
Neighborhood
West Plains
Architecture Styles
Ranch
Stories
1
Water Source
City
Roof
Composition, Asphalt
Lot Features
Level, Few Trees
Parking
Driveway, Gravel
Heat Type
Forced Air
Air Conditioning
Attic Fan, Ceiling Fan(s), Central Air
Laundry Room
Utility Room
Fireplace
Living Room, Insert, Wood Burning, Two Sided
Appliances
Dishwasher, Free-Standing Electric Oven, Additional Water Heater(s), Microwave, Refrigerator, Electric Water Heater
Other Interior Features
Internet - Fiber Optic, Granite Counters, Vaulted Ceiling(s), Walk-In Closet(s), W/D Hookup, Walk-in Shower, High Speed Internet
Sewer
Public Sewer
Substructure
Block, Slab
Disability Features
Central Living Area, Visitor Bathroom
Elementary School
Richards
Middle School
Richards
High School
West Plains
Sales Price
$249,900
Real Estate Tax
$519/yr

Downloads

White single-story home with a raised wooden deck, surrounded by mature trees and a gravel driveway.

Schedule a Tour

I would love to help you see this beautiful home! As a full-service brokerage, I can help you tour. Please submit an offer, and answer questions about the buying process.

Thank you

for your interest in 3235 Ozark Street, West Plains, MO 65775

3235 Ozark Street
Navigate
Downtown West Plains street with brick storefronts, parked cars, and a Gammill Sewing Center sign.

Explore West Plains

read more

Mortgage Calculator

Estimate your monthly mortgage payment, including the principal and interest, property taxes, and HOA. Adjust the values to generate a more accurate rate.
$0,000 Your Payment 20 15 65
$0,000 Your Payment

I'm Interested In

3235 Ozark Street

or
  • Smiling man in a burgundy blazer and white shirt against a stone-arched background.
    CallStone Peterson

    License #2024041362

    (417) 257-4984
  • Follow Us On Instagram